
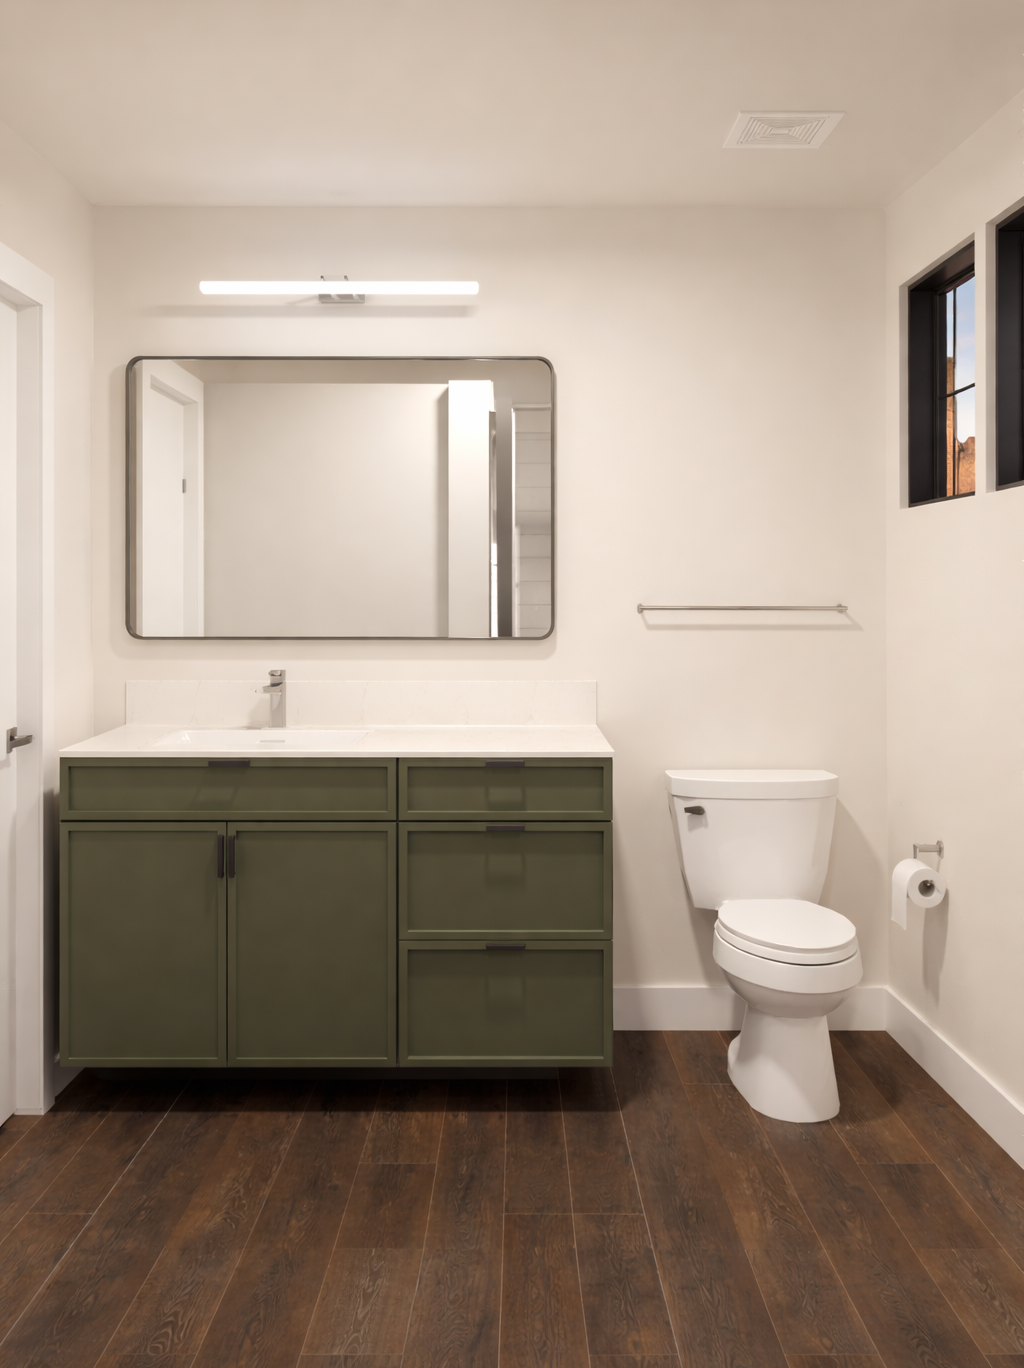
FôrtHōmes™ · Model CC21TE
The Cottage
Sq Ft557
Dimensions12′5 × 44′10
Type2 BD / 1 BA
PricingOn request
Design Philosophy
One module. One seamless home.
Built for community, without compromise.
Built for community, without compromise.
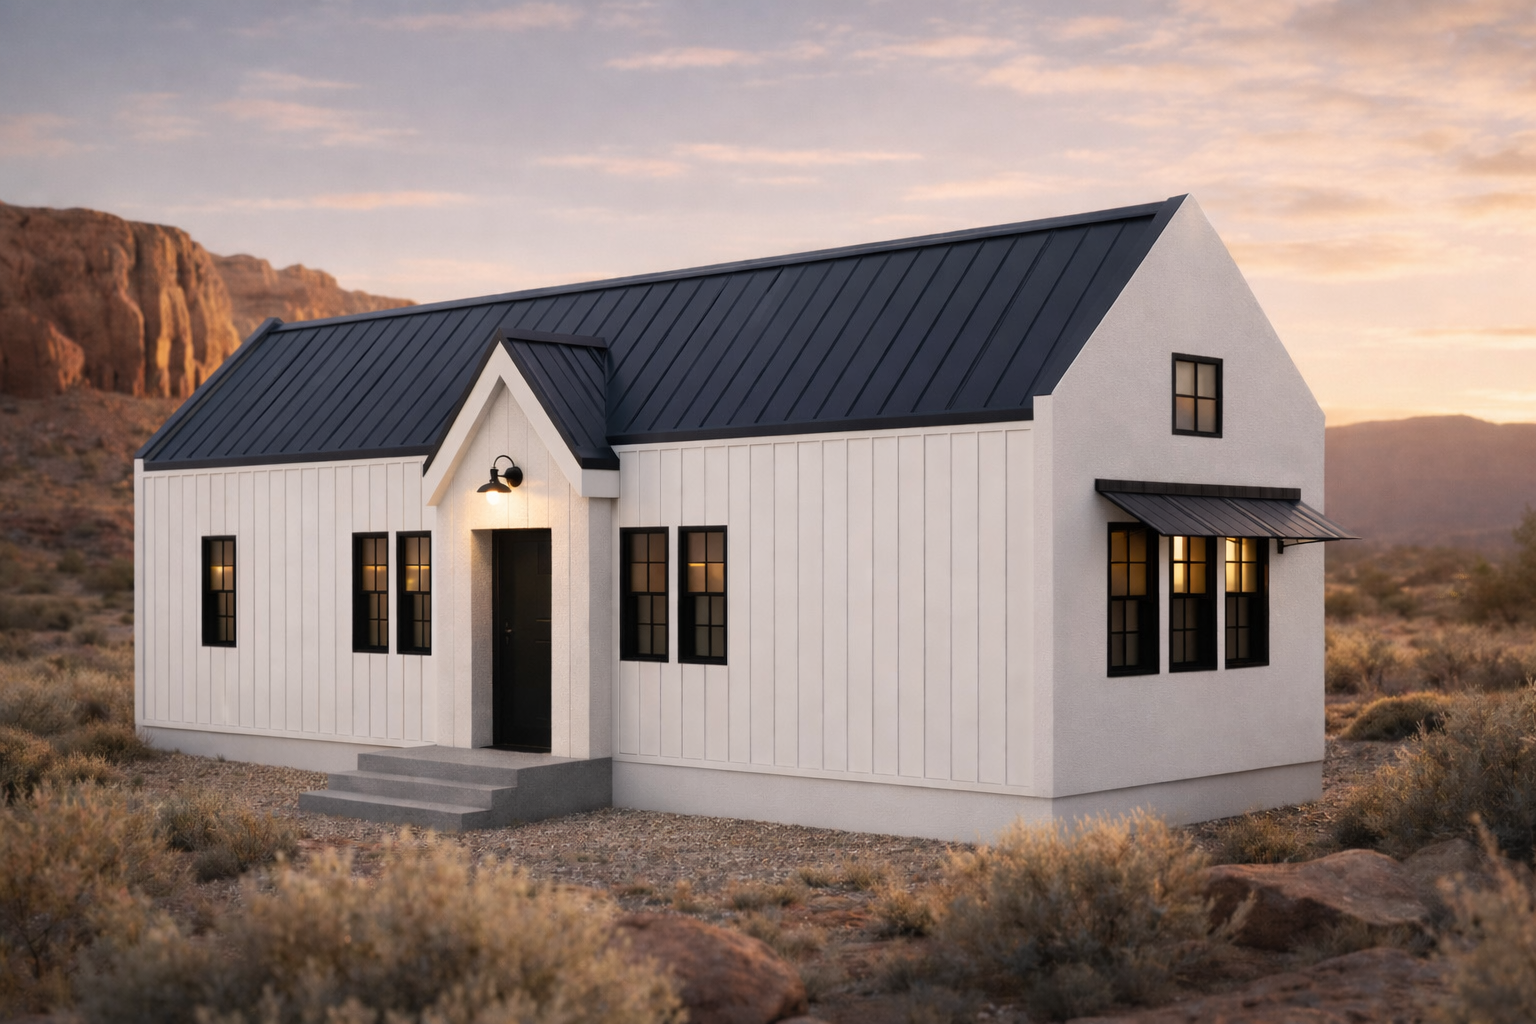
The Cottage was engineered to solve the missing middle housing crisis without compromising on architectural character or livability. Originally developed for our flagship Trails End Community, The Cottage is built as a single precision-engineered volumetric module — factory-completed, then set on your foundation. Whether deployed as a single ADU or clustered to form a high-density pocket neighborhood, The Cottage delivers architectural intention and industrial precision to any site.
Flexible + Intentional
The Living Space

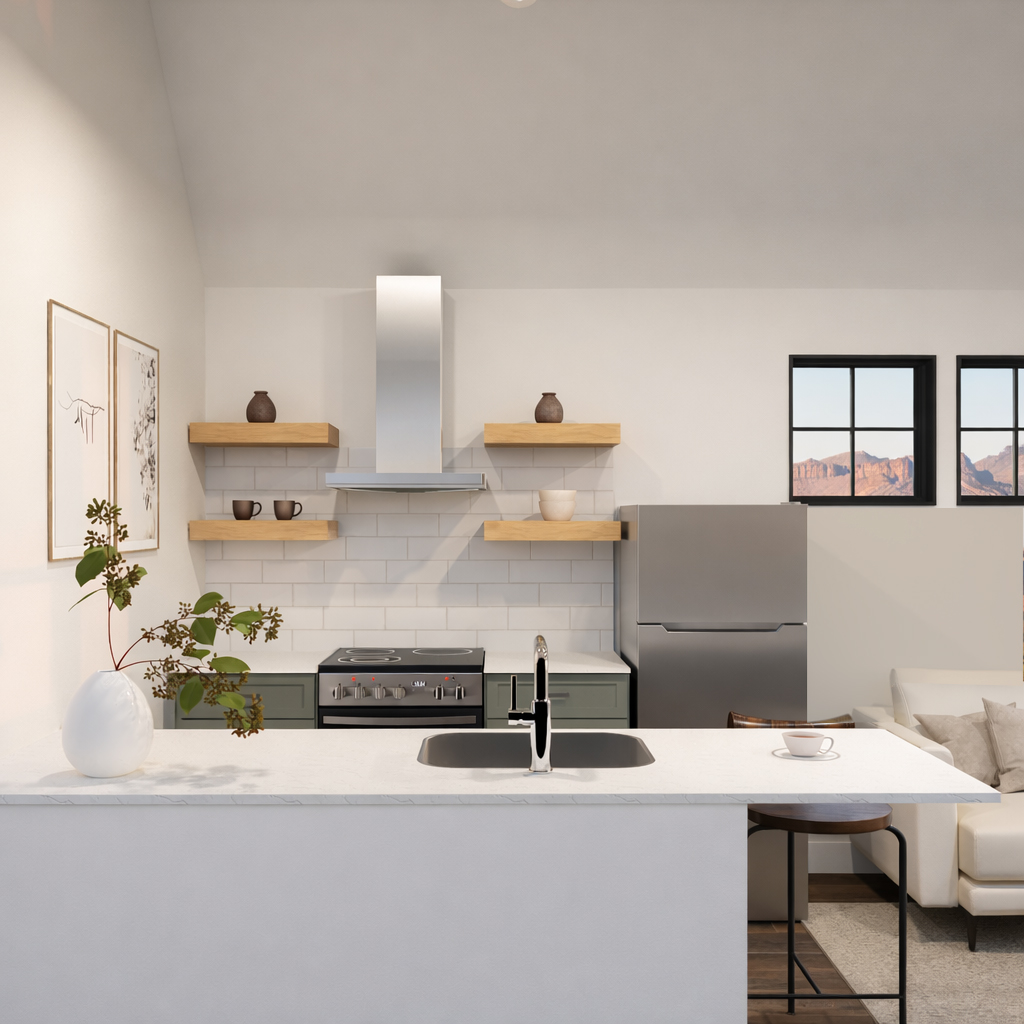
Soaring vaulted ceilings and a wall of windows frame the landscape and flood the interior with light. Open, connected, and designed for how you actually live — without a square foot wasted.
Rest + Retreat
The Bedrooms
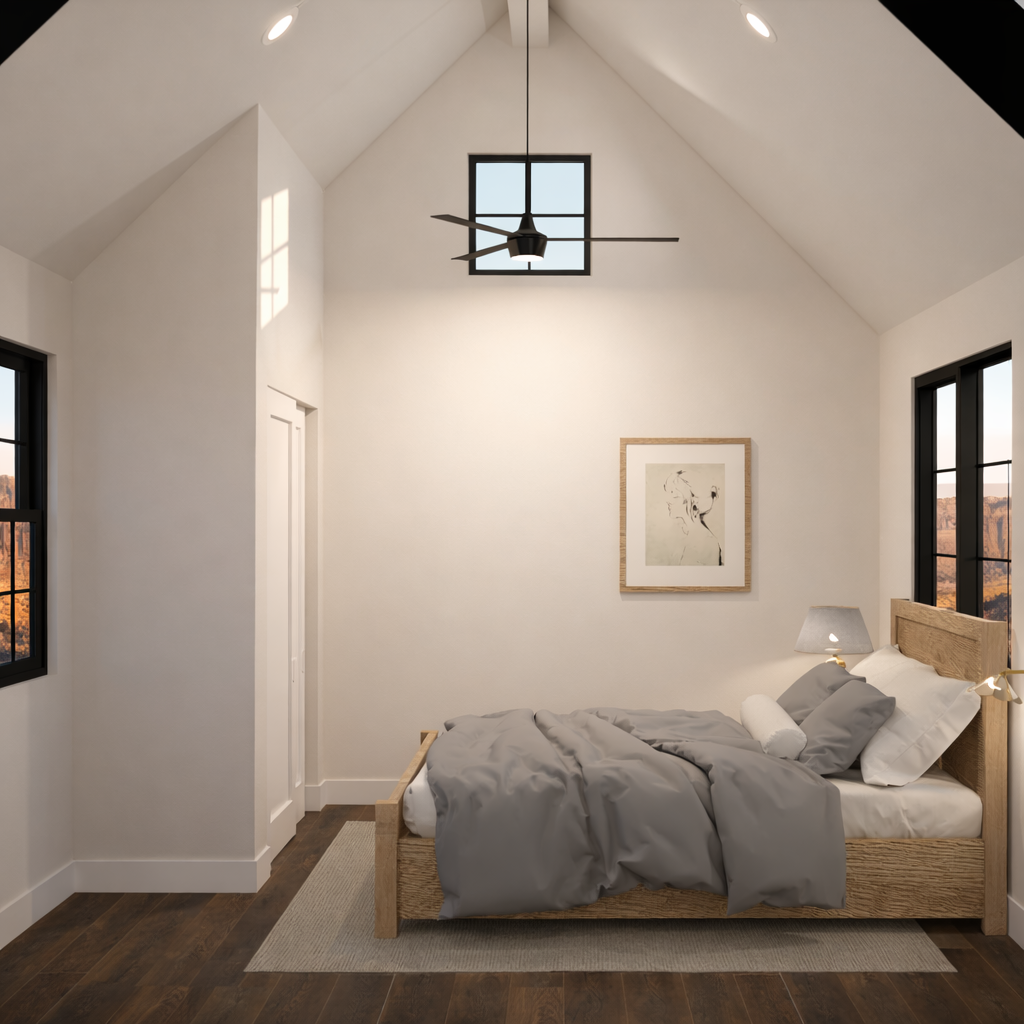
Two bedrooms with vaulted ceilings and dedicated closet space — generous by design, not afterthought. Each room frames the surrounding landscape through black-lited windows built to last.
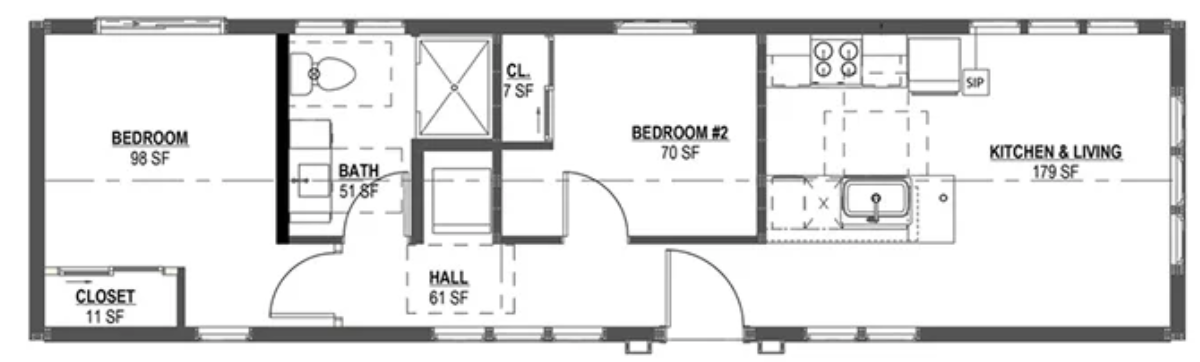
Floor Plan · CC21TE
Floor Plan
Bedroom 198 SF
Bedroom 270 SF
Bath51 SF
Kitchen & Living179 SF
Hall + Closet61 + 11 SF
557
Square Feet
Vaulted
Ceiling Type
SIP CONSTRUCTION
12′5×44′10
Dimensions
Line 1
Building Approach
VOLUMETRIC MODULAR
Pricing · The Cottage
One spec.
Farmhouse package.
The Cottage is built using Line 1: Volumetric construction — a single precision-engineered SIP module, factory-completed, then set on your foundation. The Farmhouse package is included at the base price. One optional exterior add-on available: the carport.
Farmhouse Package
Pricing on request
Line 1: Volumetric · SIP Panel System · Farmhouse Package
Carport
Optional
Configuration
On request
Conceptual renderings shown. Products are not finalized until offsite permit set is obtained. Specifications are subject to change until permit set is locked. Designed and manufactured in the USA.