
FôrtHōmes™ · Model CKH32MR
The Ranch
Sq Ft1,400
Dimensions24′ × 60′
Type3 BD / 2 BA
Ceilings17′h Vaulted
Design Philosophy
Four modules. One seamless home.
Quality family housing.
Quality family housing.
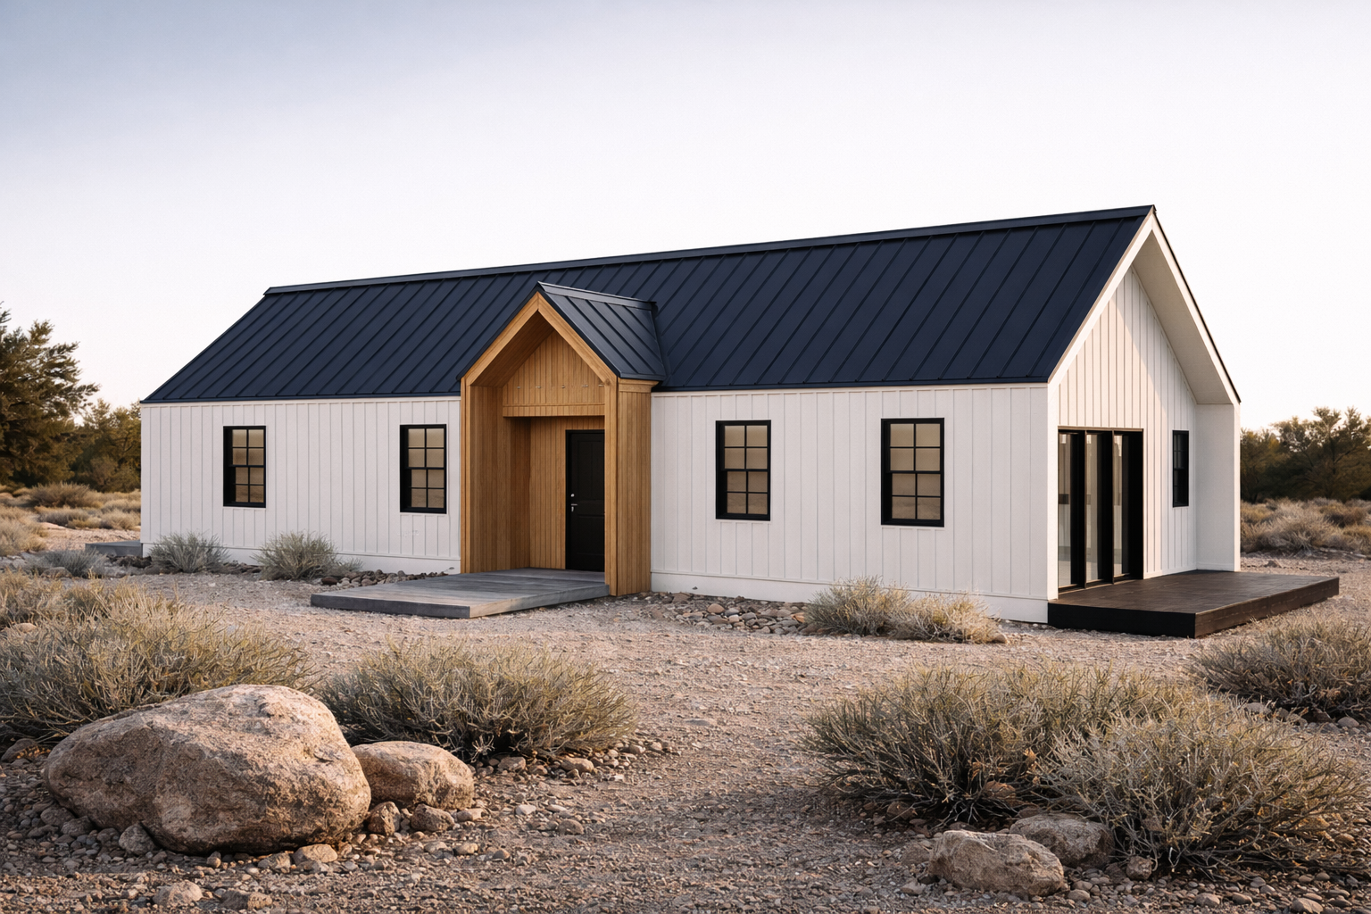
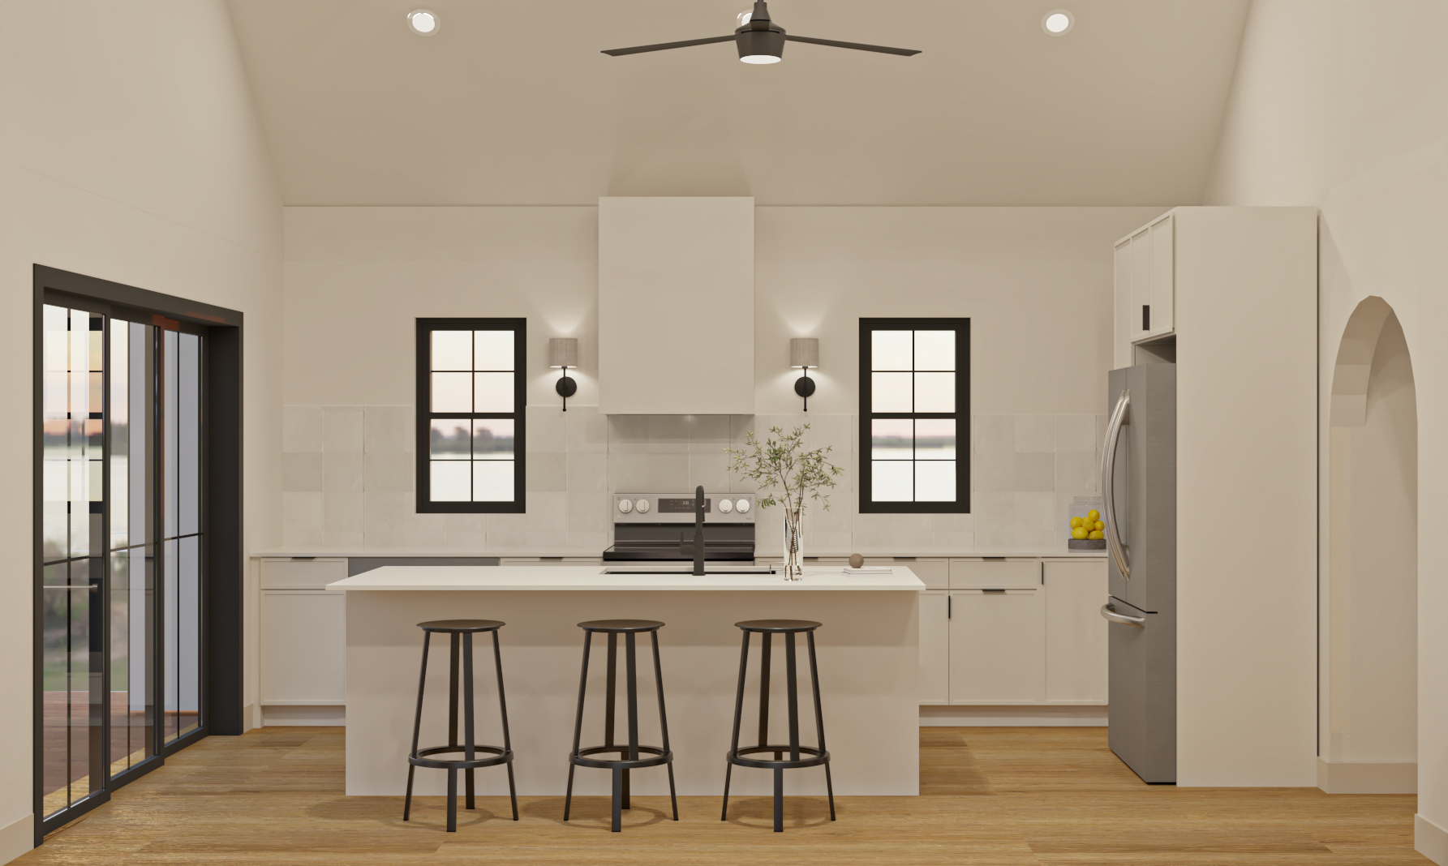
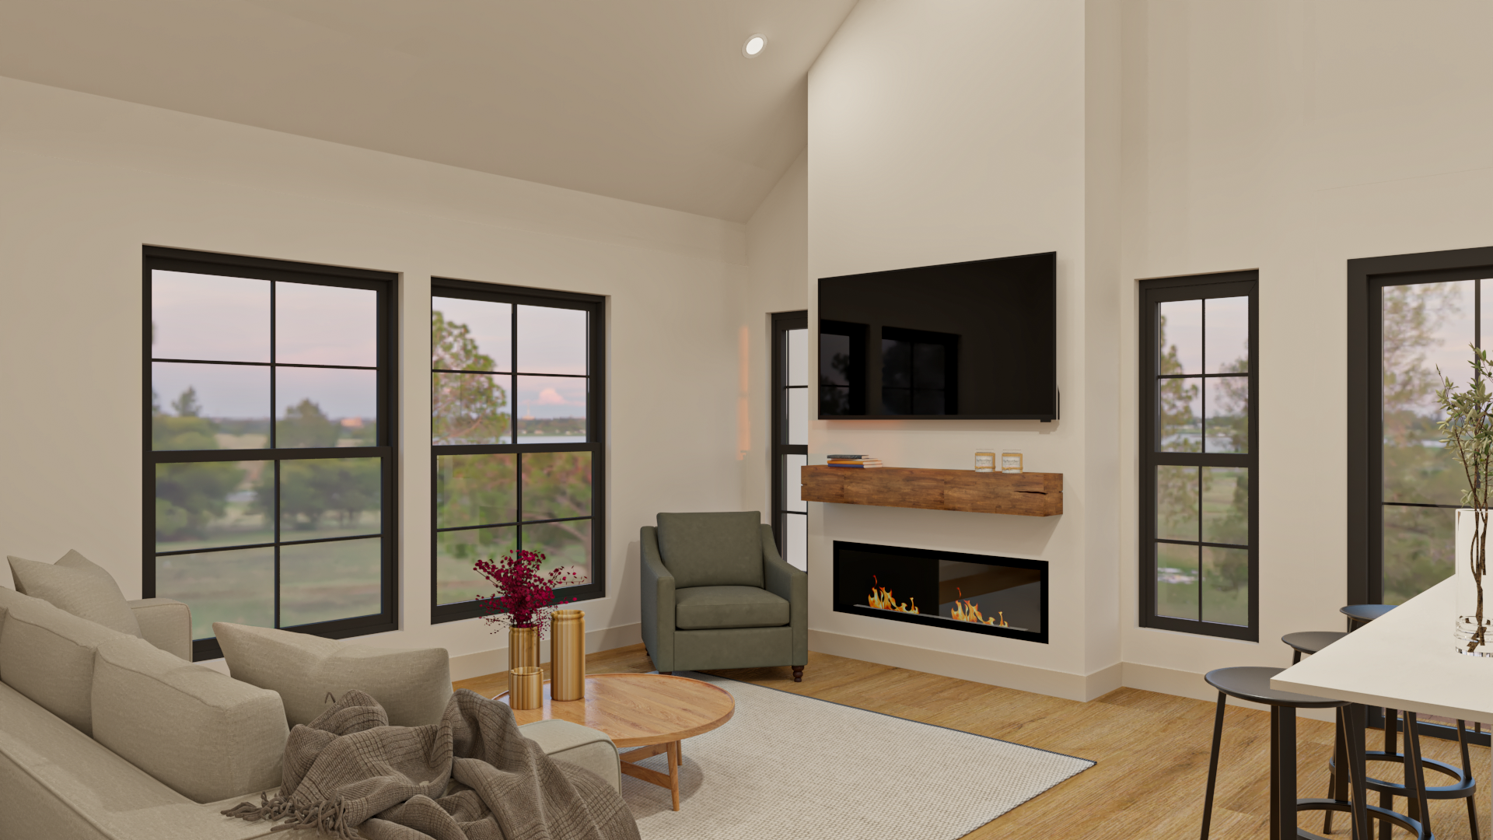
The Ranch is a three-bedroom family home built from four precision-engineered modules — each factory-completed, then professionally joined on your site to create 1,400 square feet of seamless, quality living space. Real bedrooms. Functional spaces. Room to grow. Built to last.
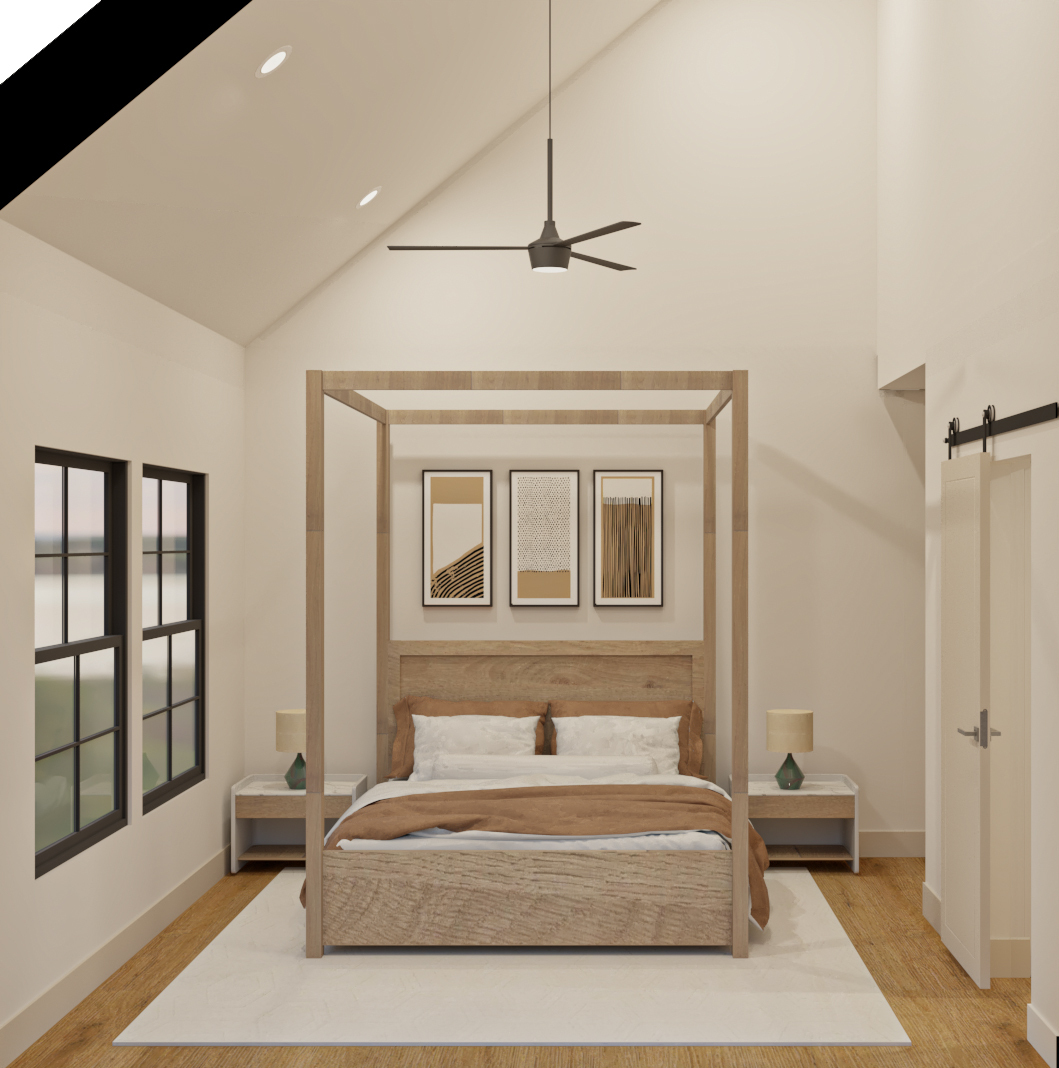
Rest + Retreat
The Primary Bedroom
The primary bedroom offers true separation from the main living areas — vaulted ceilings and generous square footage create a private retreat designed for rest, not just sleep.
Functional + Refined
The Primary Bath
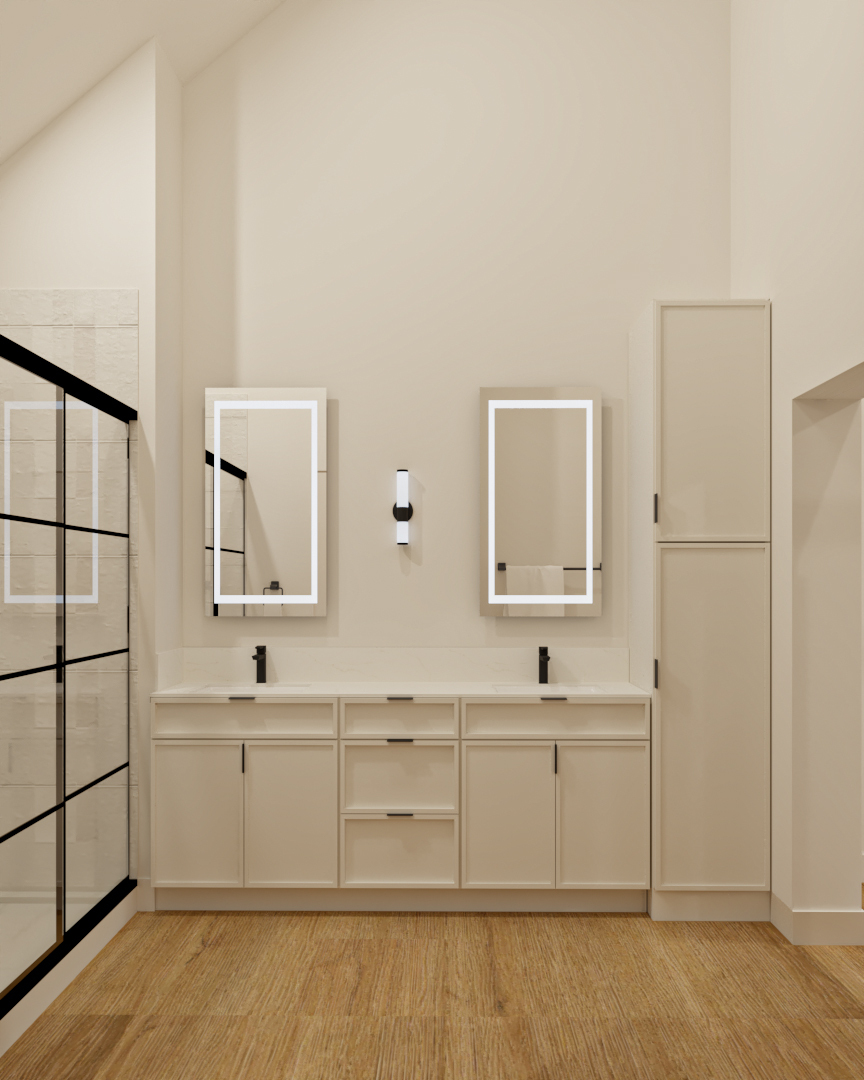
Double vanity. Dedicated storage. Walk-in tile shower. The primary bath is built for real life — thoughtful layout that eliminates wasted space while giving you everything you need for your busiest mornings.
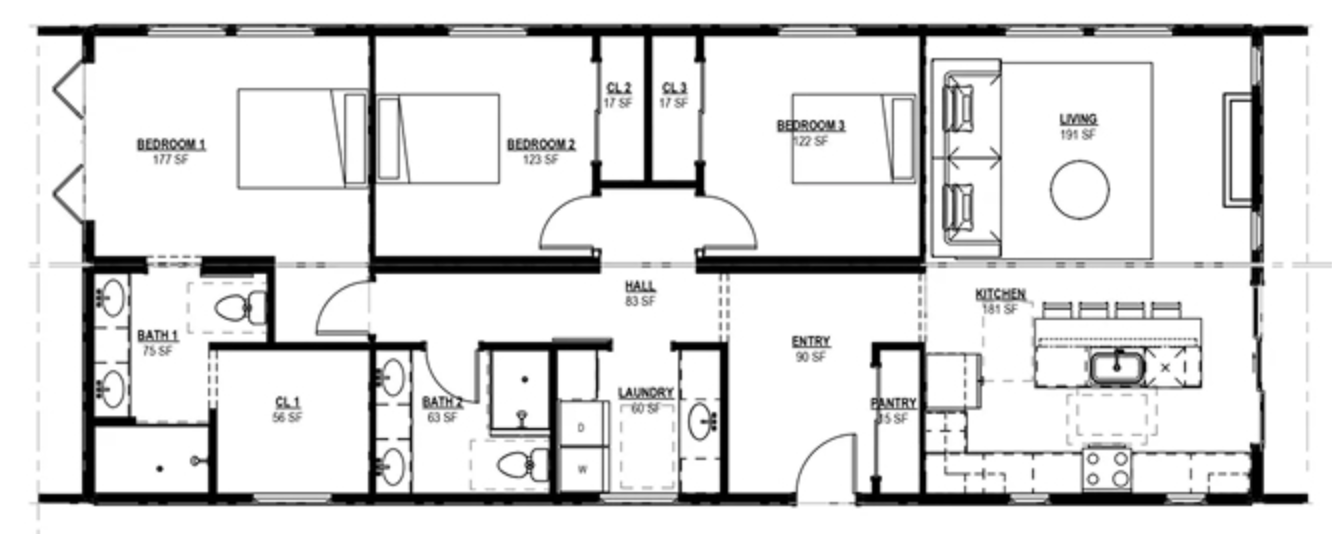
Floor Plan · CKH32MR
Floor Plan
Bedroom 1 — Primary177 SF
Bedroom 2123 SF
Bedroom 3122 SF
Bath 1 + Bath 23 BD / 2 BA
Kitchen + Pantry181 + 35 SF
Living191 SF
Laundry60 SF
1,400
Square Feet
17′h
Vaulted Ceilings
24′×60′
Dimensions
Line 3
Building Approach
MULTI-MODULE · FACTORY-BUILT | PROFESSIONAL ASSEMBLY
Configure · The Ranch
Choose your finish.
Your configuration
—
Select a finish package to begin
Finish Package
Farmhouse
Included
Mountain
Optional
Desert
Optional
City
Optional
Interior Add-Ons
Electric Fireplace
Optional
Tile Shower Walls
Optional
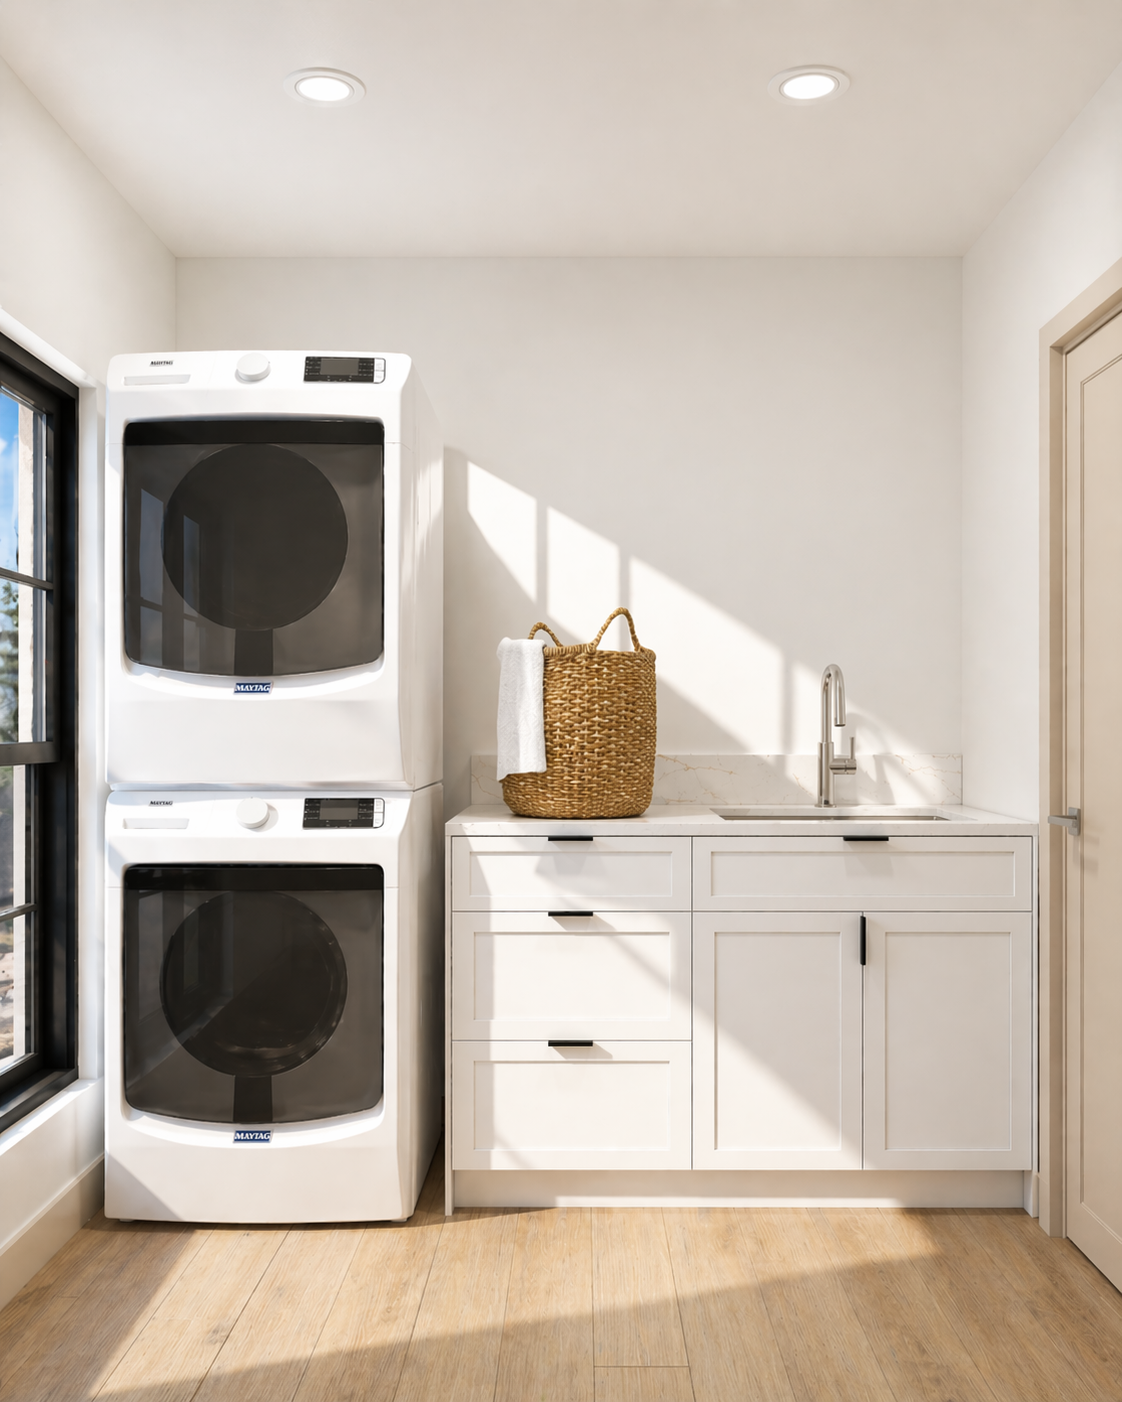
Laundry Room Built-ins
Optional
Exterior Bolt-Ons
Single-Car Garage
Optional
Carport
Optional
Covered Entry
Optional
Conceptual renderings shown. Products are not finalized until offsite permit set is obtained. Specifications are subject to change until permit set is locked. Designed and manufactured in the USA.