
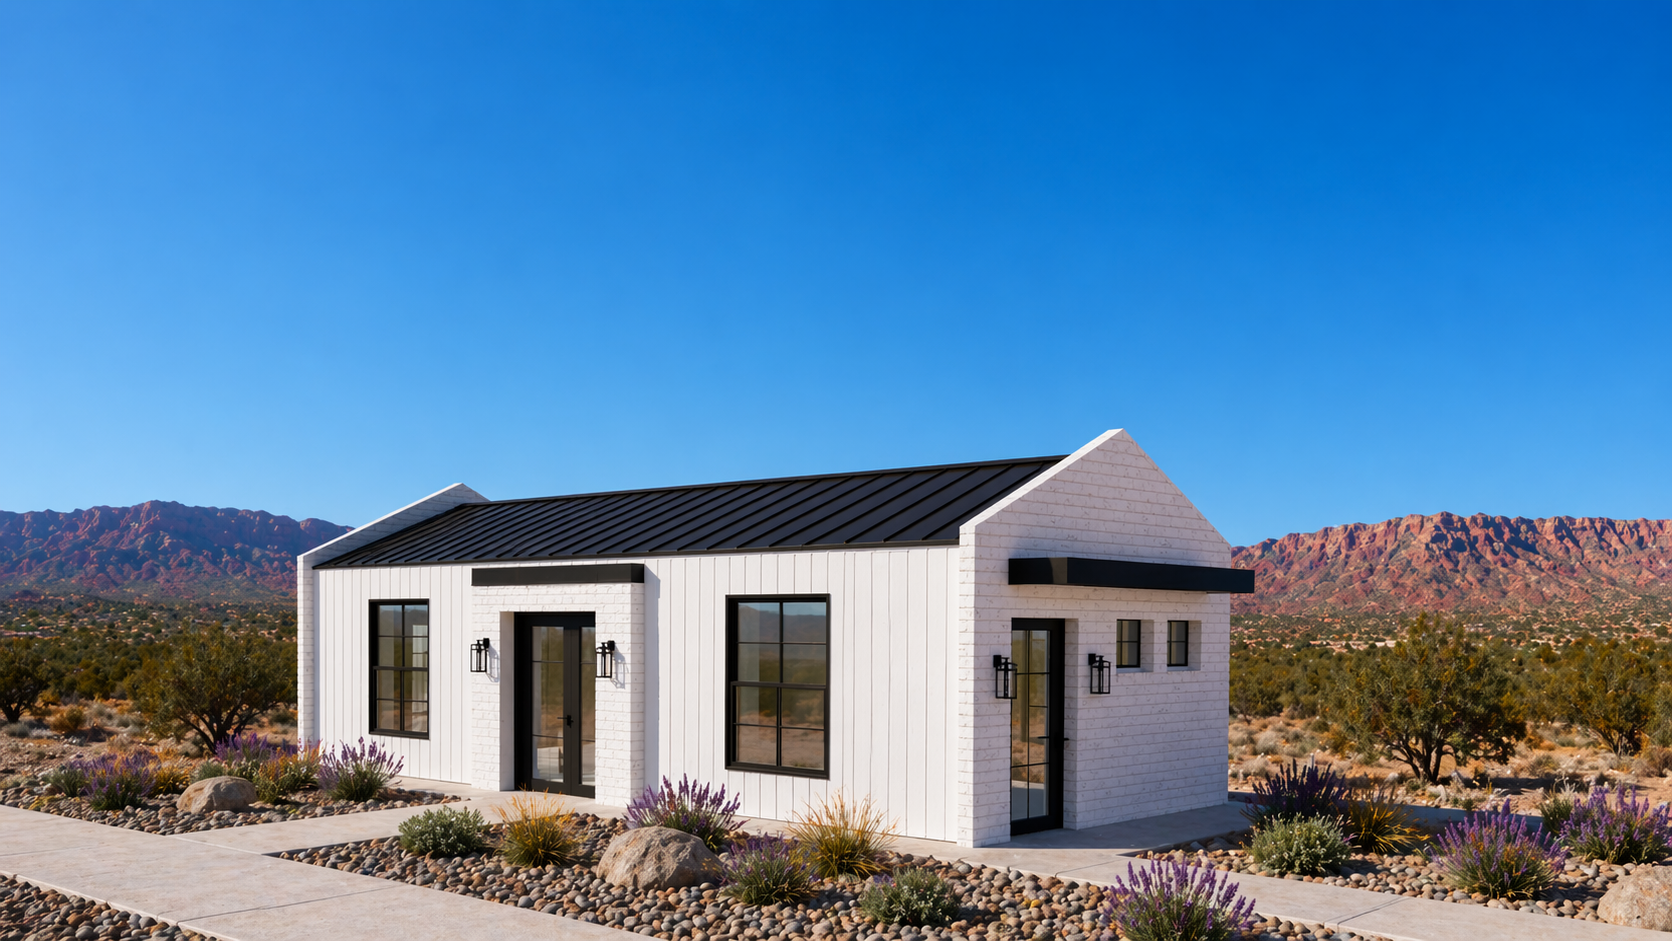
FôrtHōmes™ · Model CCS1
The Alcove
Sq Ft396
Dimensions12′5 × 32′
TypeStudio / 1 BA · ADU
Ceilings12′h Vaulted
Design Philosophy
Comfort, function, and flexibility come together
to support the way you live.
to support the way you live.
The Alcove is a studio home designed to feel effortless. It's a home built to give you your time back, ensuring you have the freedom to focus on the moments that matter most.
Rest + Retreat
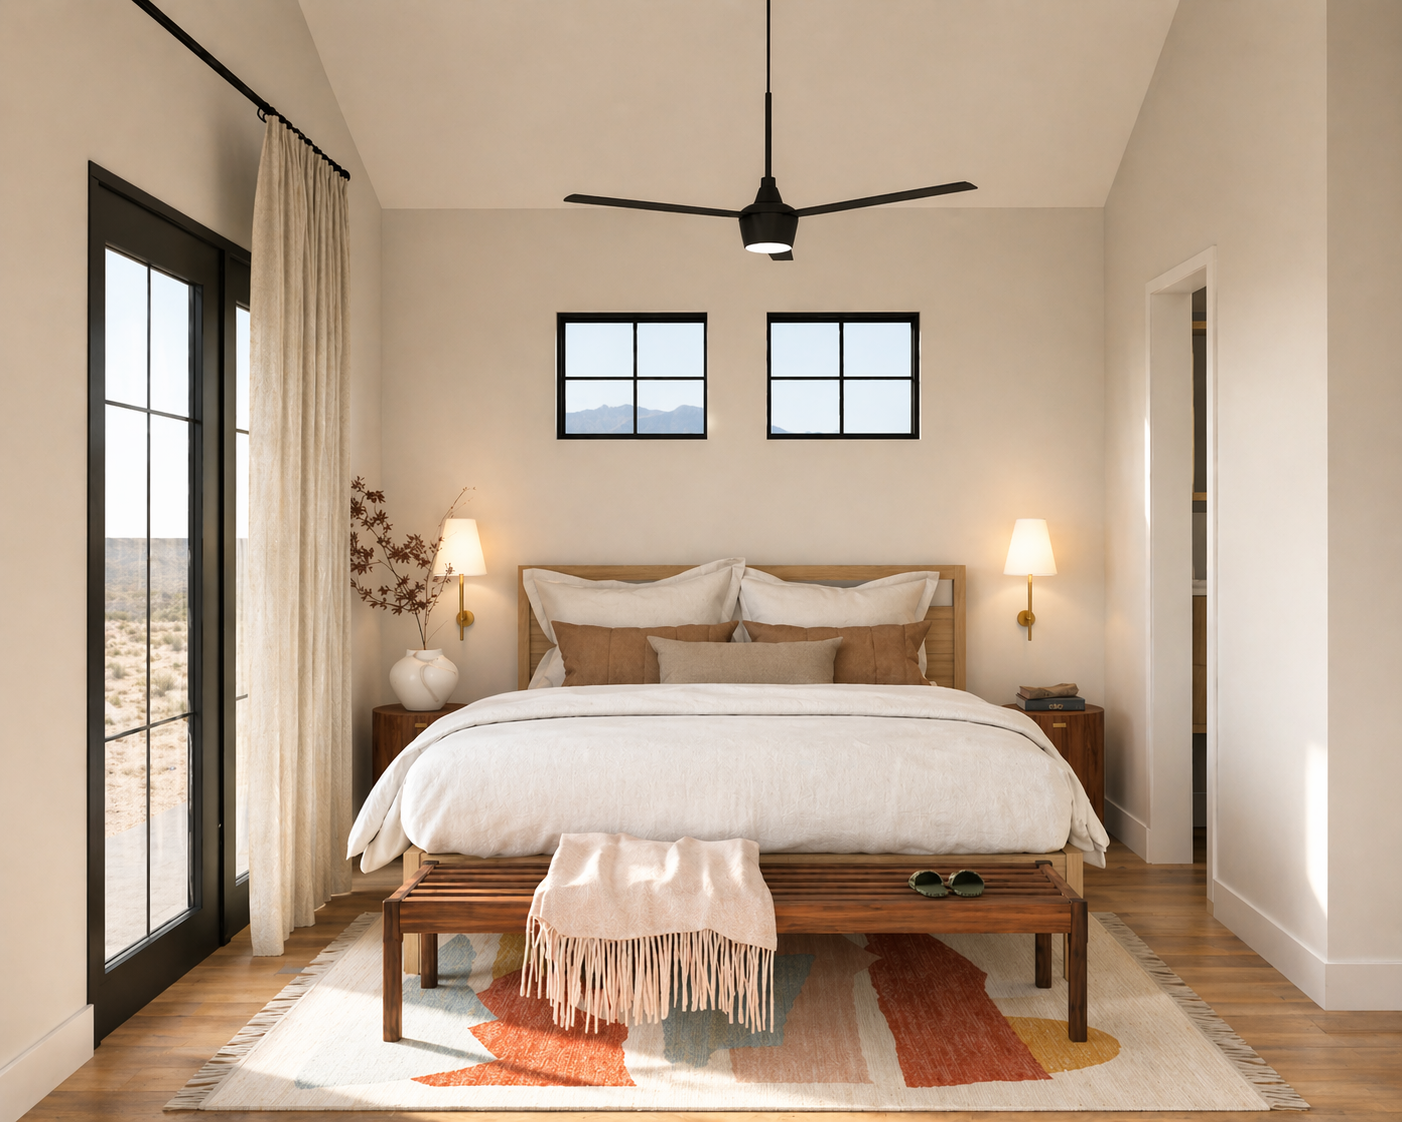
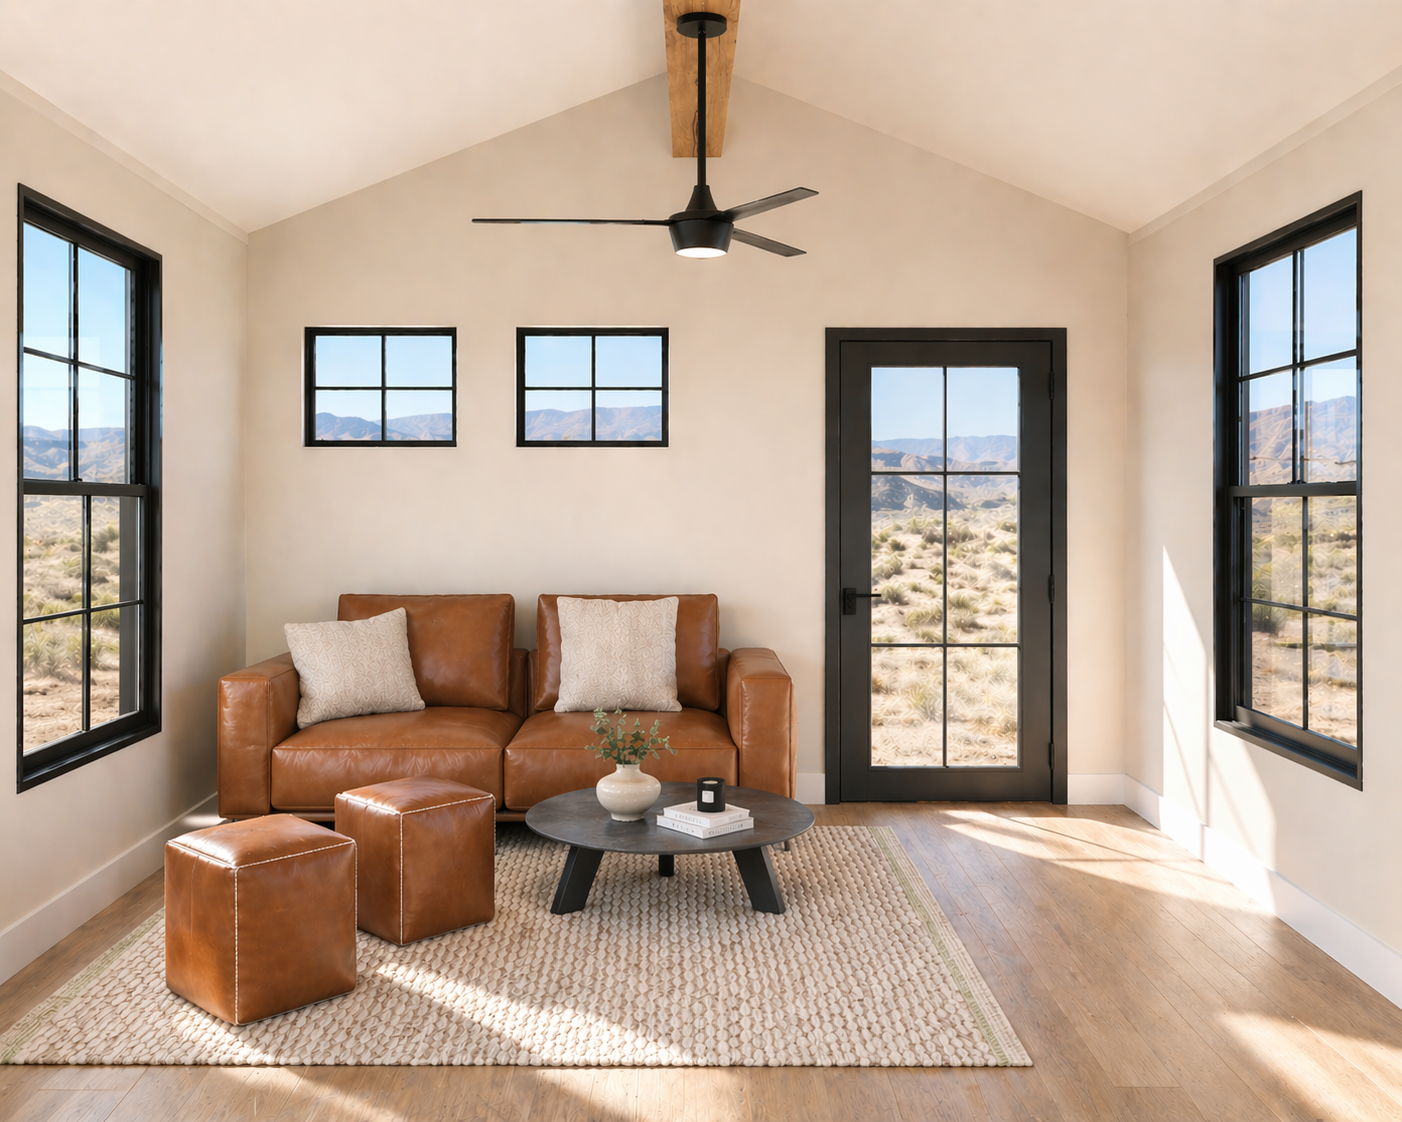
The Sleeping Alcove
Designed for rest and retreat, the sleeping alcove is separated from the living space by intention, not just distance.
Flexible + Intentional
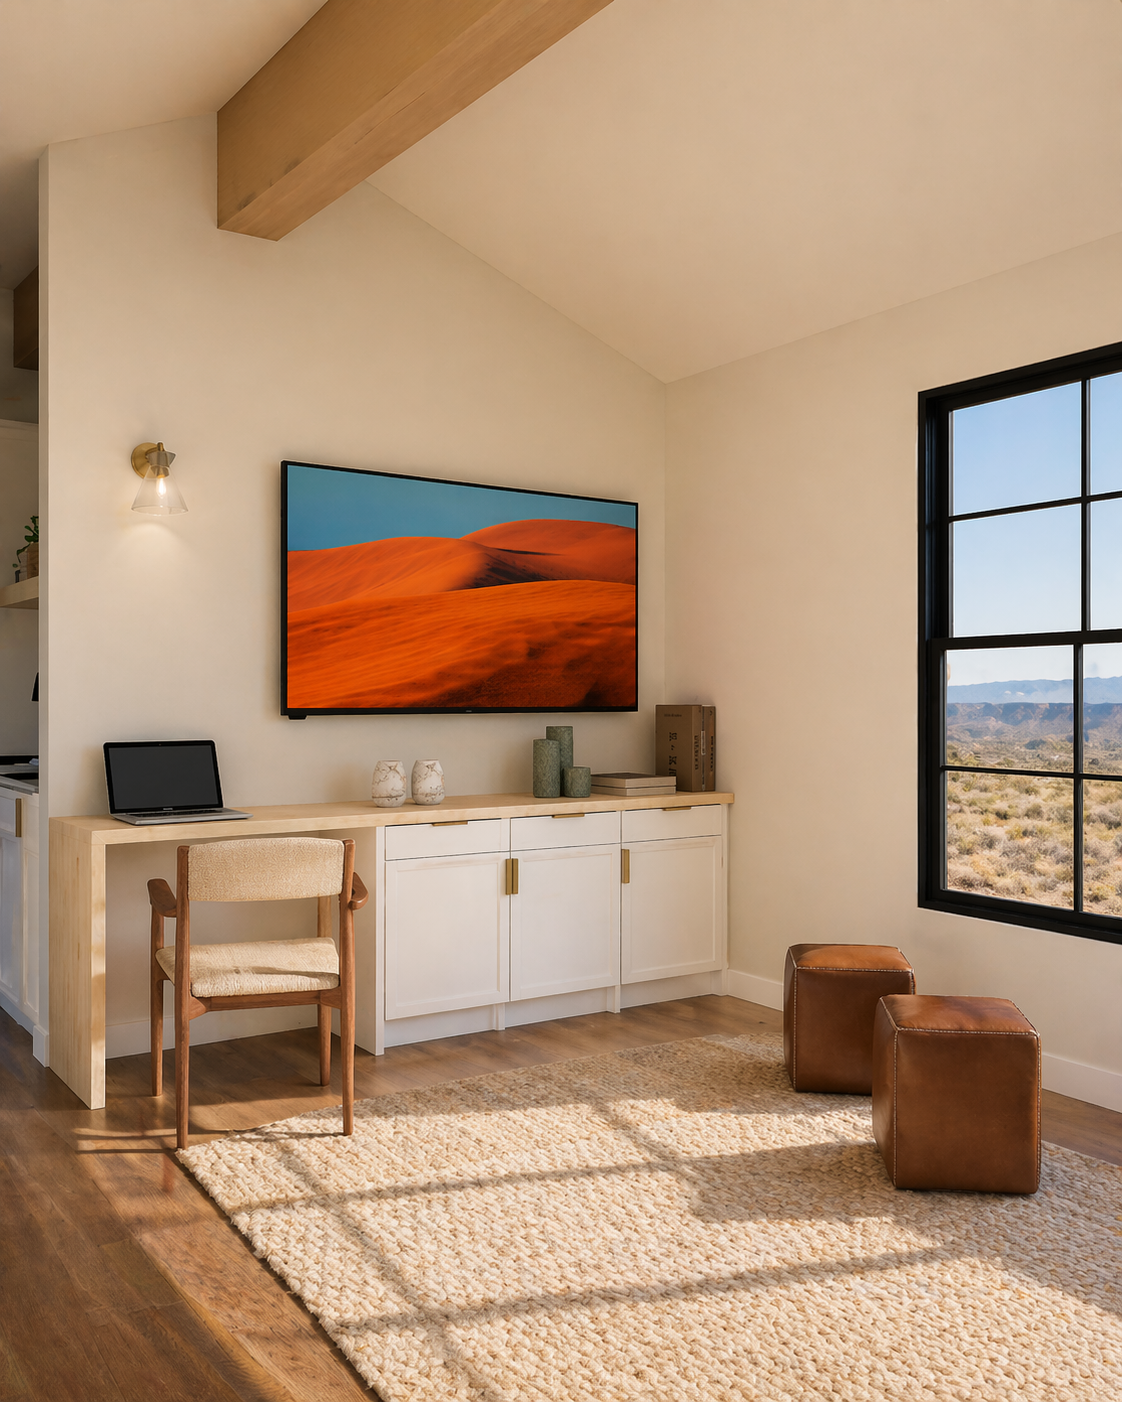
The Living Space
Open, bright, and intuitively designed. The layout eliminates wasted space—room for living, dining, and everything in between, with sightlines that keep the whole home connected without feeling cramped.
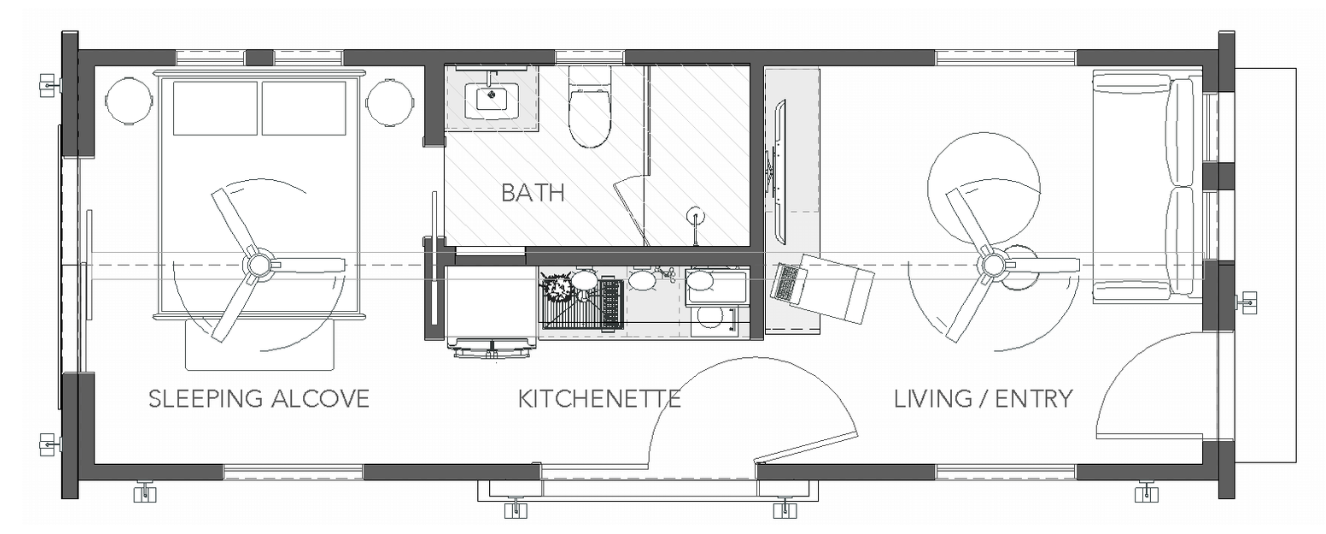
Floor Plan · CCS1
Floor Plan
Sleeping AlcoveREST + RETREAT
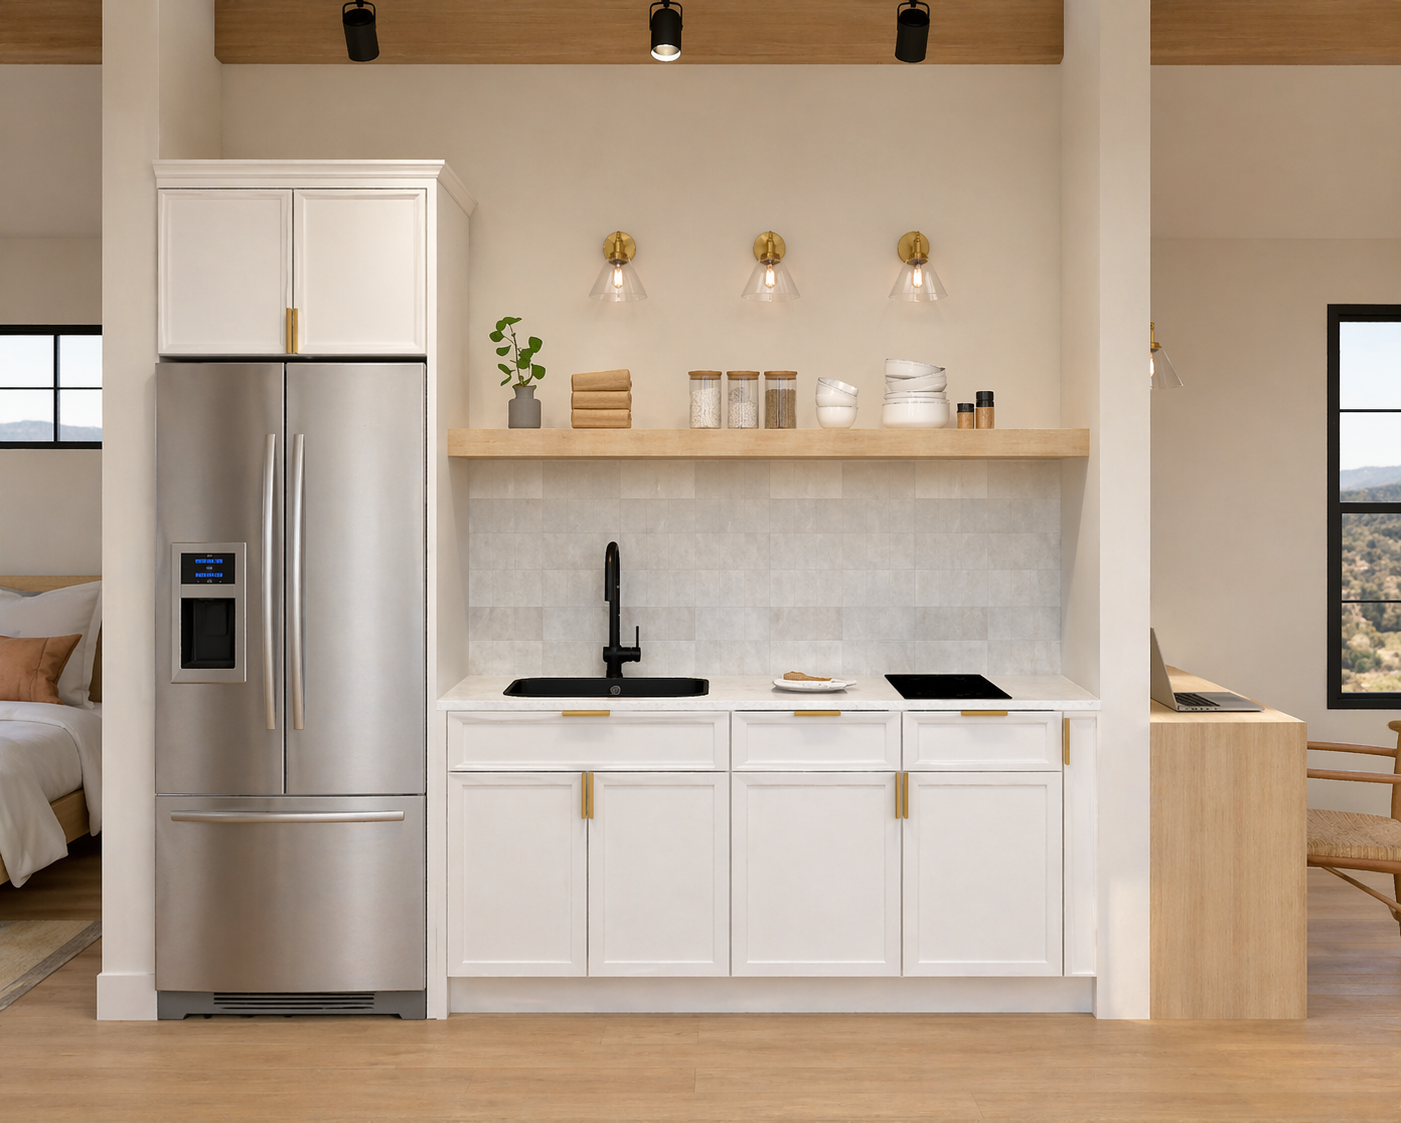
KitchenetteFULLY EQUIPPED
BathSTUDIO / 1 BA
Living / EntryFLEXIBLE + INTENTIONAL
396
Square Feet
12′h
Vaulted Ceilings
12′5×32′
Dimensions
Line 1
Building Approach
VOLUMETRIC MODULAR
Configure · The Alcove
Choose your finish.
Your configuration
—
Select a finish package to begin
Finish Package
Farmhouse
Included
Mountain
Optional
Desert
Optional
City
Optional
Interior Add-Ons
Walk-in Shower
Optional
TV Wall Built-in Storage
Optional
Entry Built-in Storage
Optional
Bedroom & Living Sconces
Optional
Conceptual renderings shown. Products are not finalized until offsite permit set is obtained. Specifications are subject to change until permit set is locked. Designed and manufactured in the USA.