Skip to content
Request pricing

Fôrt Hōmes

img11
img12
f2
img11
img12
f2
×

The Mesa

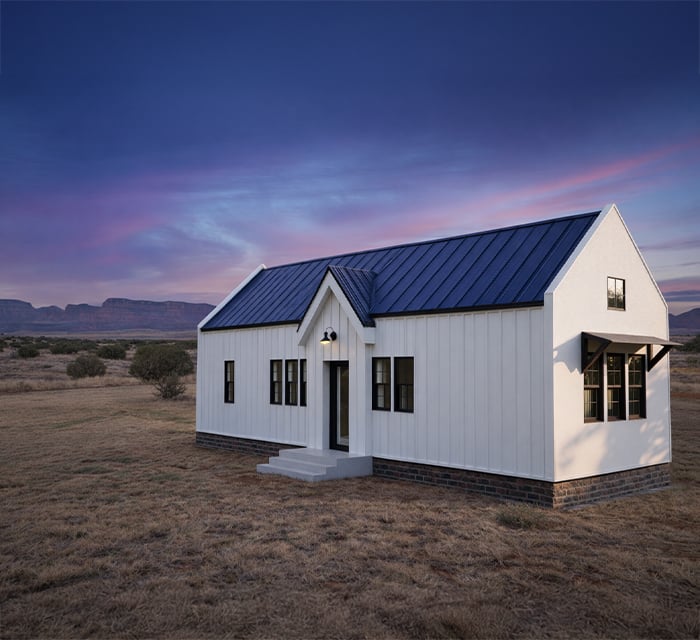
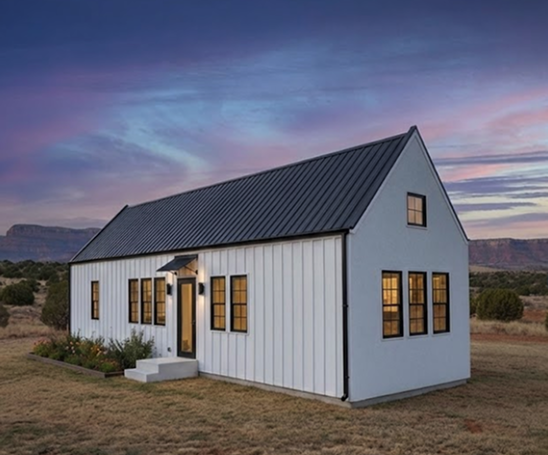
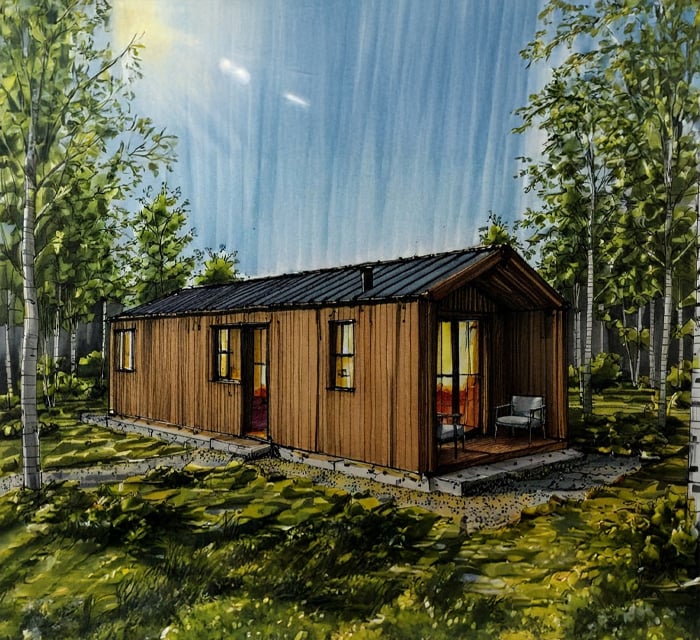
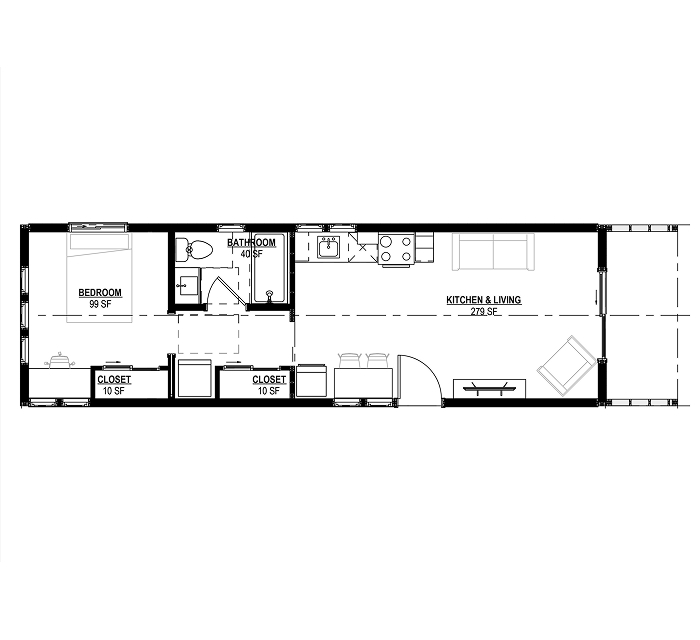
The Mesa is a compact, HUD-certified modular home that delivers the proven interior of our Cottage 11 in a faster, more cost-effective single-box build. It’s designed to be showcased in RV and resort environments while remaining fully code-compliant and scalable for real housing needs. If you’re looking for a high-quality unit that’s quick to deliver, easy to replicate, and built for real use—not just display— The Mesa hits that sweet spot.

The Comfort of a Home. The Efficiency of a Module

Sustainability All Electric | Net Zero Ready
Dimensions 12'-6" x 40'-4"
Construction Type Factory-Built SIP Panel System
Layout 1 Bed | 1 Bath | Vaulted Ceilings
Let's get connected
×

Fôrt Hōmes Standard

Manufacturing Advantage

Factory-Built Precision

Constructed entirely off-site at our Grand Junction headquarters, incorporating SIPs technology for a controlled, waste-free build process that guarantees durability and eliminates weather delays.

Rapid Deployment

Delivered to your site 95% complete. This parallel processing (building the home while you prep the site) drastically accelerates project timelines and ROI.

All-Electric & Solar-Ready

Engineered for modern sustainability with fully electric systems, reducing infrastructure complexity for developers and utility costs for residents.

How it Works

Construction Timelines & Payment Milestones

*Pricing is for factory-built unit only. Site prep, crane, transport, and utilities are billed separately

1

Design & Engineering

  • Permit drawings, code compliance, finish selections.
  • 10% Deposit - reserve your spot in the build
2

Production Scheduling

  • Your units are added to the fabrication calendar
  • 30% Payment - materials procurement
3

Start Factory Construction

  • 6-10 weeks depending on model and queue
  • 30% Payment - start factory construction
4

Site Preparation

  • Foundation, utilities, inspections
  • 25% Payment - Pre-delivery
5

Delivery & Set

  • Transport, crane set, onsite finish
6

Move-In

  • Final Walkthrough, keys delivered
  • 5% Payment - Final balance due within thirty (30) days after the home arrives on-site.

See What’s Inside

Specifications

Technical Specifications

Construction Type:SIP (Structural Insulated Panels)

Framing:2x10 Floor Joists 16" O.C. & 2x4 Interior Wall Framing

Insulation:SIPS

HVAC:Highly efficient electric mini-split system includes both heat and AC or similar

Water Heater:38 Gallon electric water heater

Electrical:All-electric, solar-ready

Exterior Specifications

Exterior Siding: WPC

Roofing & Gutters: Black asphalt shingles, gutters, and downspouts

Windows: Andersen 100 Series | Black exterior, white interior with grid lites

Windows: + 5' Covered Porch

Interior Specifications

Cabinets: Shaker door style

Countertops: Quartz

Interior Walls: Light skip trowel drywall finish

Flooring: LVP planks

Showers: Fiberglass insert showers

Appliances: Compact Appliance Package | Stainless Steel

Designed to Show. Built to Scale

The Fôrt Homes FH500 offers the livability of a small house with the speed, efficiency, and portability of modular construction.


Fôrt Hōmes

Not sure where to start? We’re standing by to help.