
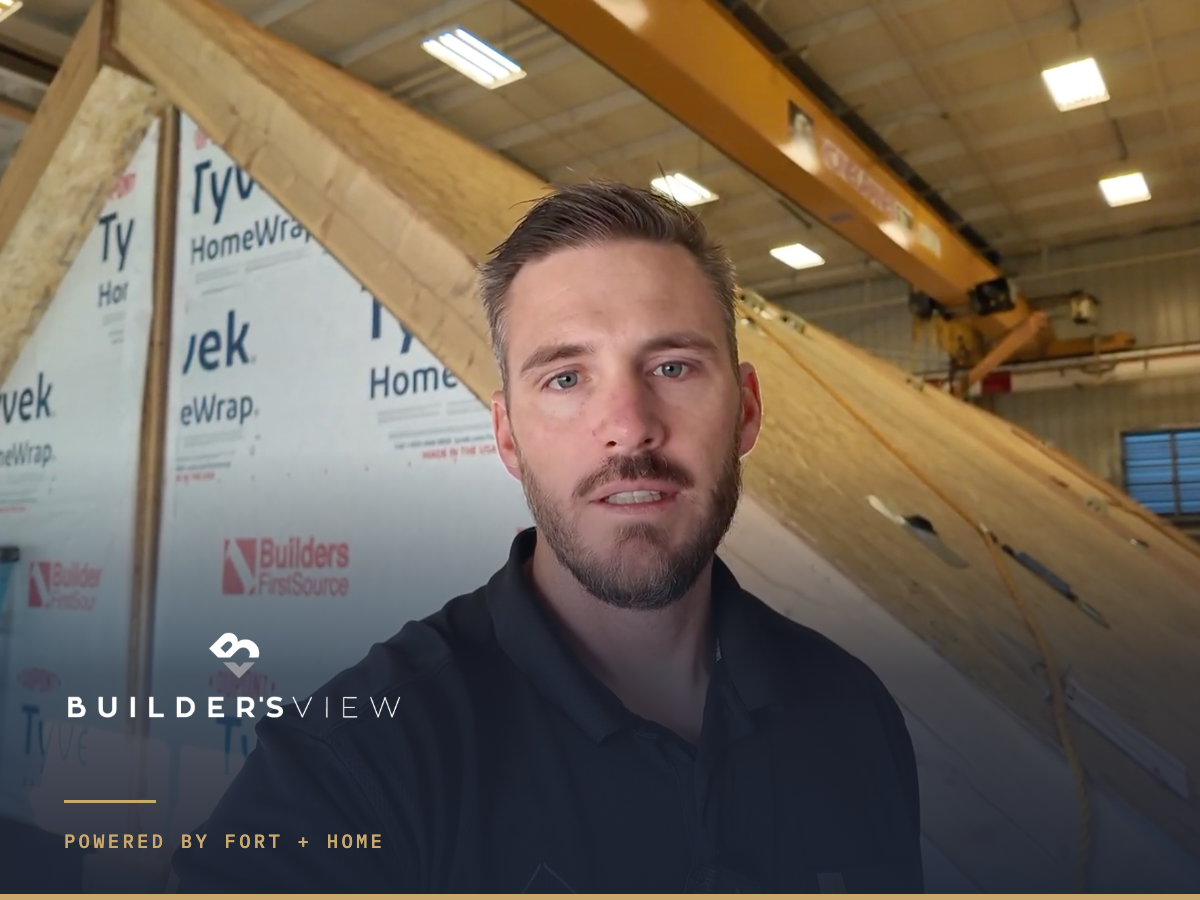
The last time anyone sees the inside of a wall
Drywall is the point of no return.
Before it goes on, every wire, duct, and pipe in the house is visible and reachable. After it goes on, all of it is behind half an inch of gypsum and a coat of paint — and changing any of it means cutting the wall open. Which is why the sequence leading up to drywall matters more than the speed of it.
The Ranch is at that point now.
Electrical and HVAC, in that order
The chases were framed weeks ago — switch height and plug height laid out in the walls before an electrician had walked in the door. This week the wire actually goes through them.
That ordering sounds procedural, and it is, but it changes the work. An electrician installing to a plan is doing a different job than an electrician deciding on site where a wire can reasonably go. The second version produces houses that work. The first produces houses that work the same way every time.
HVAC follows. Ducting sets into the module, sized for a 1,400-square-foot envelope that is considerably tighter than a stick-framed house of the same footprint. A tight envelope needs mechanical ventilation deliberately designed in, not added later when someone notices the windows sweating.


Then someone signs off
The inspection happens before anything closes. Not after, not partway through.
This is the least glamorous item in the entire build and the most consequential. An inspector walking an open wall can see the whole run — the boxes, the staples, the clearances, the connections. An inspector walking a closed wall is looking at paint.
Getting it inspected while it is still open is not a courtesy to the inspector. It is the only version where a mistake is cheap.
The seam is the actual test
Now the drywall goes up, and the interesting part is not the sheets. It is the line where two modules meet.
The Ranch is built as two modules that stand side by side on the factory floor, joined down the middle. Stand inside and you should not be able to find that line. No step in the ceiling where one module ends and the next begins. No trim strip covering a gap. No obvious break in the wall plane.
That is where the crew slows down, and it is where tolerances stop being a talking point. Once the seam is taped and finished, it either reads as one continuous home or it reads as two boxes pushed together — and it reads that way for the rest of the building's life.
Why closing walls indoors is different
Three things happen here that cannot happen on a job site.
The drywall never gets rained on. Sheets are stored, hung, taped, and finished under a roof, in conditioned air. No warped board, no waiting three days for weather before anyone can tape.
The crew is the same crew. The trades follow each other in a fixed order on every home that comes through, which means the electrician knows what the framer did and the drywall crew knows what the electrician did.
And problems surface on our own floor. A misplaced box or a duct that fouls a chase gets caught by someone standing ten feet away, not by a homeowner at a walkthrough eight months later.
Why this matters
The invisible work is where cost overruns live.
Nobody tours a house and admires the wiring. But a house wired badly generates callbacks for a decade, and a house where the HVAC was an afterthought is expensive to heat forever. Those are not aesthetic problems. They land in the utility bill and the maintenance budget, which is to say they land on whoever owns the home.
Attainable housing has to be attainable to keep, not just to buy. The work that happens in the three days before drywall is a large part of whether that is true.
The Fort + Home read
Vertical integration shows up most clearly at moments like this one.
We develop the projects, own the factory that builds them, and manage the assets afterward. When a question comes up about a chase location or a duct run, it gets answered by people in the same building, on the same day — not routed through three companies and a change order.
That also means the person who will manage this home is in the same organization as the crew closing its walls. Shortcuts taken now become someone's maintenance ticket later, and that someone works here.
If You're in Housing, This Is Worth Reconsidering
If your view on factory-built construction was formed more than five years ago — or by a project that had nothing to do with panelized precision framing — you're working from an industry that no longer exists.
The panels have changed. The tolerances have changed. The building science has changed. The only thing that hasn't is the assumption.
Watch Episode 26 of Builder's View. The full walkthrough is there — the MEP sequence, the inspection, and what happens at the seam.
Or reach out directly. The conversation is worth having before the next project, not after it.
Subscribe to Builder's View at buildersview.com for weekly insights on housing, construction, and what's actually working in Western Colorado.

Important Disclaimer
This article and the linked video are for educational purposes only and are not:
- An offer to sell any securities.
- A solicitation of an offer to buy any securities.
- Investment, tax, or legal advice.
Any actual investment opportunity would be offered only through formal documents and only to eligible investors under applicable securities laws. You should consult your own advisors before making any investment decisions.
About the Author
Jeff Zimmerman is the CEO of Fort + Home, a vertically integrated real estate and construction company based in Grand Junction, Colorado. Fort Homes, the company's construction division, operates a precision-built production facility serving developers and communities across the Western Slope and Rocky Mountain region. Builder's View is Jeff's weekly platform for honest thinking about housing, construction, and business.